

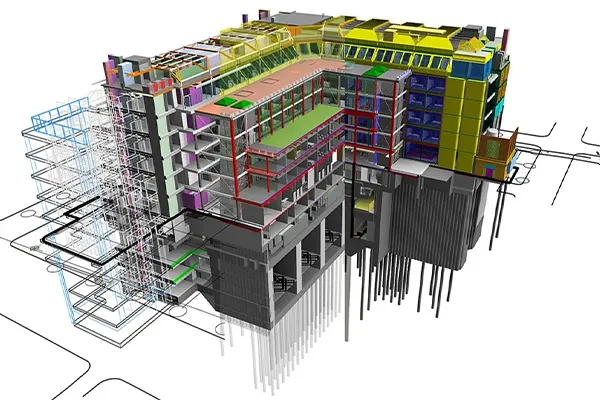
The Future of Building Starts with BIM Construction
Genesis Infoserve, where technology and construction experiences intersect. Our BIM Construction Services revolutionize how projects are constructed, delivering unprecedented clarity, accuracy, and efficiency to the construction process in the USA. By integrating Building Information Modeling (BIM) with established construction processes, we enable you to coordinate, visualize, and build your projects with fewer risks and more confidence.
With Genesis Infoserve by your side in the USA as a BIM partner, you can step away from outdated 2D plans towards data-rich ones. These collaborative 3D models lead your staff from groundbreaking to project closeout.
What is BIM Construction?
BIM Construction is the application of intelligent 3D modeling technology to plan, visualize, coordinate, and manage the construction stage of a project. It is far more than a straight 3D representation, combining time (4D), cost (5D), and facilities data to make every construction step well-planned and optimized.
Utilizing BIM for building enables you to identify clashes ahead of time, see the sequences of the build, accurately estimate budgets, and manage all trades on one platform. The outcome? Fewer surprises, enhanced collaboration, and a much smoother journey from design to reality.
Our BIM Construction Process
Genesis Infoserve adheres to a tested, streamlined process to provide BIM Construction excellence:
1. Discovery and Pre-Planning
We collaborate with you to determine the scope, schedule, and budget of your project. Our BIM professionals establish your Level of Development (LOD) requirements, model coordination objectives, and potential issues early on.
2. Modeling and Coordination
Our staff develops rich-data BIM models that combine architecture, structure, and MEP systems. The models are comprehensively coordinated to locate and correct clashes before construction takes place, eliminating expensive rework and delay.
3. 4D Construction Sequencing
We associate the BIM model with your project schedule, building 4D simulations that display how the building will be constructed, stage by stage. This enables you to simulate construction logistics and plan site operations with confidence.
4. 5D Integration of Costs
BIM Construction enables 5D capabilities by associating material quantities and schedules with your budget. This translates into improved forecasting of cash flow, resource planning, and more predictable project results.
5. Support for Construction and Shop Drawings
We produce detailed construction documents and shop drawings directly from the BIM model, with a high level of accuracy and coordination with the design.
6. Handover and As-Built BIM
At the end of the project, we hand over an as-built BIM model with accurate documentation, giving your facility team a digital twin to operate and maintain in the future.
Advantages of BIM Construction
- Clash-Free Coordination: Avoid conflicts between trades before hitting the field.
- Cost Control: Link models with budgets for enhanced forecasting and value engineering.
- Schedule Optimization: Model construction sequences to enhance timelines.
- Fewer Change Orders: Cut surprises and rework by constructing from completely coordinated models.
- Better Quality: Precise documentation and 3D visualization result in fewer on-site errors.
- Smarter Facility Management: As-built BIM enables long-term operations and maintenance.
Industries We Serve
- Commercial development
- Industrial facilities
- Residential housing
- Healthcare and hospital
- Airports and transportation
- Education and institutional projects
- Hospitality
- Government and civic infrastructure
Deliverables You Can Expect
Our BIM Construction deliverables are customized to the stage and objectives of your project:
- Coordinated 3D BIM models (architecture, structure, MEP)
- Clash detection and resolution reports
- 4D construction sequencing models and simulations
- 5D cost-estimation information
- Construction-ready plans (floor plans, sections, details)
- Fabrication and shop plans
- As-built BIM models for facilities management
- Data-rich models compatible with Revit, Navisworks, AutoCAD, and more
Through these deliverables, you get a single source of truth to move your construction project forward with confidence.
Our Technology Stack
We trust industry-leading BIM construction software to bring unparalleled precision and collaboration:
- Autodesk Revit
- Navisworks Manage
- BIM 360
- AutoCAD
- Synchro 4D
- Bluebeam
- Tekla Structures
Our team takes every deliverable to global construction standards and your project’s exacting requirements.
A Partner for Your Construction Success
At Genesis Infoserve, we think construction can be smarter, safer, and more predictable. Our BIM Construction services revitalize the way projects get done, making collaboration among your architect, engineers, contractors, and stakeholders better.
In the USA, by working with us, you don't only get models but an entire digital strategy supporting your project from planning to handover, and even into operation in the long term.
Frequently Asked Questions (FAQ's)
1. In what way is BIM Construction different from typical BIM
modeling?
BIM Construction is concentrated on the construction stage, connecting models to schedules, costs, and
on-site logistics to control how the project gets built in the real world.
2. Do small projects require BIM Construction?
Yes, small projects also have room for improved coordination, reduced clashes, and wiser planning. BIM
Construction can save time and cost, irrespective of the size of the project.
3. What contribution does 4D BIM make to construction?
4D BIM integrates the model with your project schedule so you can see how construction is progressing
and coordinate site activities for easier execution.
4. Will BIM Construction save me money on my project?
Yes. By settling clashes ahead of time, enhancing coordination, and monitoring costs 5D using data, BIM
Construction dramatically cuts costly change orders and delays.
5. In what formats do you provide BIM Construction models?
We deliver models and documentation in industry-standard formats compatible with Revit, Navisworks, and
AutoCAD, giving you complete control of your data.
6. How do I initiate a BIM Construction project with Genesis
Infoserve?
Just contact us with your project information. Our staff will consult with you about your needs,
establish your scope, and walk you through every phase of our BIM Construction process.
Ready to Revolutionize Your Next Build?
Get connected with Genesis Infoserve today and learn how our BIM Construction solutions can assist you in building smarter, faster, and with more certainty.


Why Genesis
Infoserve ?
Genesis Infoserve stands as a distinguished leader in BIM services.